


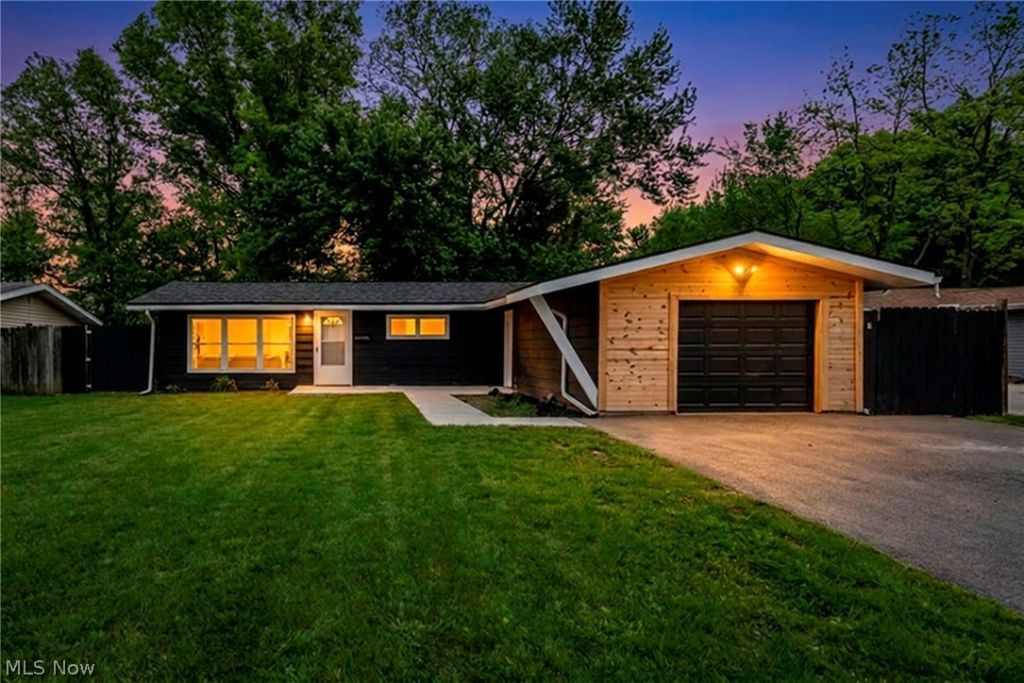


BEDS3
BATHS1 full
SQUARE FEET960
MLS#5212719
STATUSActive
PROPERTY TYPEResidential - Single Family
SUBDIVISIONNorthfield Square Sub
SCHOOLNordonia Hills City
Property Description
Completely renovated and truly move-in ready, this stunning home in Northfield delivers peace of mind from the start with all major mechanicals already taken care of?including a brand new roof, new furnace, new electrical panel, and an entirely new sewer line. These big-ticket upgrades set the tone for a home that's been thoughtfully refreshed inside and out. Step inside to a beautifully updated interior featuring elegant, modern finishes throughout. The redesigned kitchen showcases granite countertops, brand new appliances, and sleek upgraded fixtures, flowing effortlessly into the main living space. The bathroom has been completely renovated with a clean, contemporary design that feels both polished and inviting. Outside, enjoy the added benefit of a newly installed driveway, completing the home's full transformation. Perfectly positioned in a prime Northfield location, this is a standout property you don't want to miss.
Property Features
Property Type: Residential - Single Family
Basement: None
Cooling: None
Garage: 1
Heating: Forced Air
Home Style: Ranch
Lot Size: 0.22 Acres
Roof Type: Asphalt, Fiberglass
Stories: 1.0
Taxes: $2,383 / year
Year Built: 1960
Feature Descriptions
Appliances: Dryer, Range, Refrigerator, Washer
Exterior: Vinyl Siding
Parcel#: 4100045
Parking: Garage
Sewer: Public Sewer
Water: Public
Local Schools
School District: Nordonia Hills City
Listed By / Shown By
Listed By
Agency Name: EXP Realty, LLC.
Agency Contact: taylor@clehomepros.com, 216-702-3711
Shown By
Agent Name: Ruthanne Mancini- Wilkof
Agent Phone: (330) 324-0573
Agency Title: DeHOFF REALTORS
Estimate Your Payment
Estimated Payment
$ 1,281.72 per month $1,016.05 Principal & Interest $198.58 Property Tax $67.08 Homeowner's InsuranceChange Payment Information

Ruthanne Mancini- Wilkof
Cell: (330) 324-0573
Email Me


Disclaimer: All information deemed reliable but not guaranteed. All properties are subject to prior sale, change or withdrawal. Neither listing broker(s) or information provider(s) shall be responsible for any typographical errors, misinformation, misprints and shall be held totally harmless. Listing(s) information is provided for consumers personal, non-commercial use and may not be used for any purpose other than to identify prospective properties consumers may be interested in purchasing. Information on this site was last updated 05/26/2026. The listing information on this page last changed on 05/26/2026. The data relating to real estate for sale on this website comes in part from the Internet Data Exchange program of Delta Media Group MLS (last updated Tue 05/26/2026 1:03:06 PM EST) or MLS NOW (last updated Tue 05/26/2026 12:58:52 PM EST). Real estate listings held by brokerage firms other than DeHOFF REALTORS may be marked with the Internet Data Exchange logo and detailed information about those properties will include the name of the listing broker(s) when required by the MLS. All rights reserved.
Listing data compilation and photo(s) © 2026 - Multiple Listing Service, Inc. – All Rights Reserved
The photos may be altered, edited, enhanced or virtually staged.
Privacy Policy / DMCA Notice / ADA Accessibility


This site is hosted, designed and copyright
© 1994 - 2026 by
Delta Media Group, Inc. -- Patent Pending --
9151 Cranbrook Drive | MLS# 5212719
This single family home located at 9151 Cranbrook Drive , Northfield Center, OH 44067 is currently listed for sale with an asking price of $230,000. This property was built in 1960 and has 3 bedrooms and 1 full baths with 960 sq. ft. Cranbrook Drive is located in the Northfield Square Sub subdivision within the Nordonia Hills City school district. Search Northfield Square Sub real estate on rwilkof.dehoff.com today.