




BEDS4
BATHS2 full 1 partial
SQUARE FEET3,699
MLS#5242639
STATUSActive
PROPERTY TYPEResidential - Single Family
SCHOOLSt Clairsville-Richl - 706
Property Description
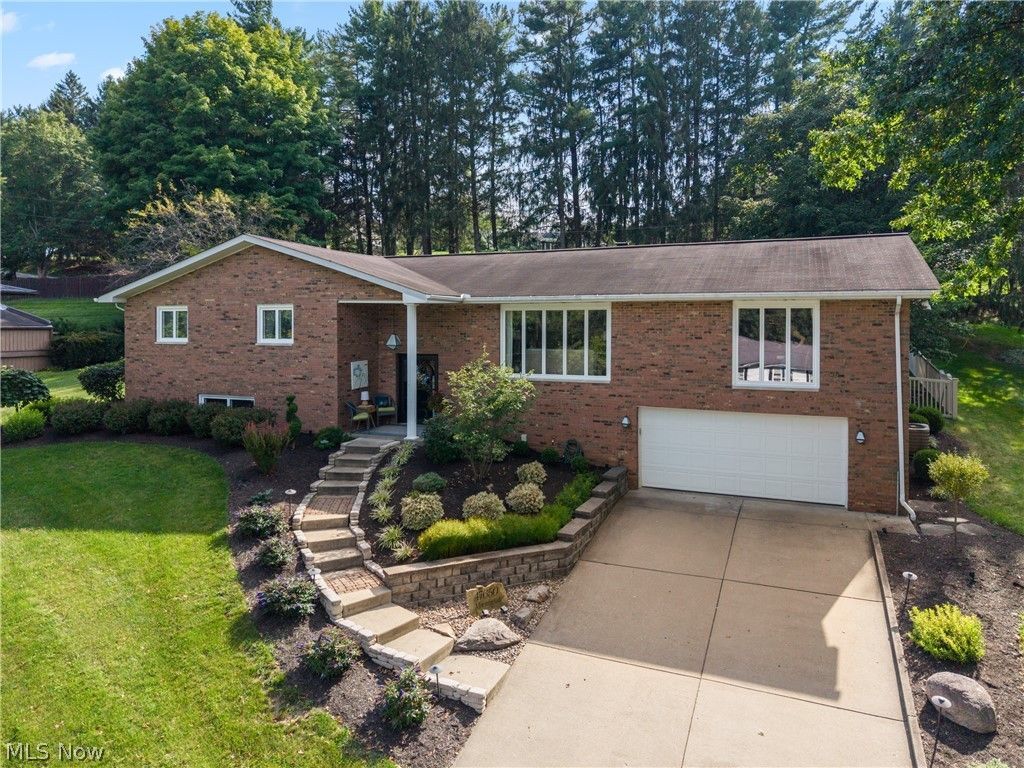
Welcome to this beautifully updated 4-bedroom brick home offering a modern floor plan, spacious living areas, and exceptional indoor-outdoor living. Thoughtfully designed and meticulously maintained, this home is truly move-in ready. The main level features three spacious bedrooms and two full bathrooms, along with an inviting living room showcasing rich Brazilian cherry hardwood flooring and a cozy wood-burning fireplace. The heart of the home is the beautifully updated kitchen, complete with quartz countertops, a large granite island, custom cabinetry, and GE Monogram stainless steel appliances, including a double oven and downdraft cooktop. The open, functional layout makes this space ideal for everyday living and entertaining. The lower level provides an impressive additional living and entertainment area, featuring a large custom bar, a fourth bedroom, half bath, and an electric fireplace?perfect for hosting guests, enjoying game nights, or creating a comfortable secondary living space. Outside, the all-brick exterior offers timeless curb appeal, while the fully fenced backyard, installed in 2023, provides privacy and plenty of room to enjoy the outdoors. A covered patio with vinyl curtains extends the usable outdoor season, creating a versatile space for relaxing and entertaining in a variety of weather conditions. The property is also professionally landscaped and maintained, offering beautiful surroundings with minimal effort. Recent updates include brand-new windows installed in July 2026, along with a new front door and storm door. A new 50-gallon water heater was installed in June 2026, providing additional peace of mind. With its combination of modern updates, spacious living areas, quality finishes, and extensive recent improvements, this exceptional 4-bedroom home offers comfort, style, and functionality throughout. Nothing to do but move in and enjoy!
Property Features
Property Type: Residential - Single Family
Basement: Yes
Basement: Full, Finished
Cooling: Central Air
Fireplaces: 2
Garage: 2 car attached
Heating: Fireplace(s), Gas
Home Style: Split Level
Lot Size: 0.52 Acres
Roof Type: Asphalt, Fiberglass
Stories: 2.0
Taxes: $3,688 / year
Year Built: 1970
Amenities
Built-in Features
Ceiling Fan(s)
Chandelier
Crown Molding
Dry Bar
Eat-in Kitchen
Granite Counters
High Ceilings
His and Hers Closets
Kitchen Island
Multiple Closets
Open Floorplan
Pantry
Recessed Lighting
Storage
Walk-In Closet(s)
Private Yard
Feature Descriptions
Appliances: Built-In Oven, Cooktop, Dryer, Dishwasher, Freezer, Disposal, Microwave, Range, Refrigerator, Washer
Exterior: Brick
Fencing: Vinyl
Fireplace: Basement, Family Room, Other, Wood Burning
Parcel#: 32-02270.000
Parking: Attached, Garage
Patio/Porch: Rear Porch, Covered, Enclosed, Patio, Porch
Security: Smoke Detector(s)
Sewer: Public Sewer
Water: Public
Room Sizes
Bonus Room: N D x N D Level - Lower
Laundry: N D x N D Level - Lower
Bathroom: N D x N D Level - Lower
Bedroom: N D x N D Level - Lower
Recreation: N D x N D Level - Lower
Primary Bedroom: N D x N D Level - First
Bedroom: N D x N D Level - First
Bedroom: N D x N D Level - First
Primary Bathroom: N D x N D Level - First
Kitchen: N D x N D Level - First
Dining Room: N D x N D Level - First
Living Room: N D x N D Level - First
Family Room: N D x N D Level - First
Bathroom: N D x N D Level - First
Local Schools
School District: St Clairsville-Richl - 706
Listed By / Shown By
Listed By
Agency Name: The Holden Agency
Agency Contact: jgrady@theholdenagencyre.com, 740-338-9931
Shown By
Agent Name: Ruthanne Mancini- Wilkof
Agent Phone: (330) 324-0573
Agency Title: DeHOFF REALTORS

Estimate Your Payment
Estimated Payment
$ 2,798.55 per month $2,336.93 Principal & Interest $307.33 Property Tax $154.29 Homeowner's InsuranceChange Payment Information

Ruthanne Mancini- Wilkof
Cell: (330) 324-0573
Email Me


Disclaimer: All information deemed reliable but not guaranteed. All properties are subject to prior sale, change or withdrawal. Neither listing broker(s) or information provider(s) shall be responsible for any typographical errors, misinformation, misprints and shall be held totally harmless. Listing(s) information is provided for consumers personal, non-commercial use and may not be used for any purpose other than to identify prospective properties consumers may be interested in purchasing. Information on this site was last updated 09/06/2026. The listing information on this page last changed on 09/06/2026. The data relating to real estate for sale on this website comes in part from the Internet Data Exchange program of Delta Media Group MLS (last updated Sun 09/06/2026 12:01:22 AM EST) or MLS NOW (last updated Sat 09/05/2026 11:57:35 PM EST). Real estate listings held by brokerage firms other than DeHOFF REALTORS may be marked with the Internet Data Exchange logo and detailed information about those properties will include the name of the listing broker(s) when required by the MLS. All rights reserved.
Listing data compilation and photo(s) © 2026 - Multiple Listing Service, Inc. – All Rights Reserved
The photos may be altered, edited, enhanced or virtually staged.
Privacy Policy / DMCA Notice / ADA Accessibility


This site is hosted, designed and copyright
© 1994 - 2026 by
Delta Media Group, Inc. -- Patent Pending --
47650 Morningside Drive | MLS# 5242639
This single family home located at 47650 Morningside Drive, Saint Clairsville, OH 43950 is currently listed for sale with an asking price of $529,000. This property was built in 1970 and has 4 bedrooms and 2 full and 1 partial baths with 3699 sq. ft. Morningside Drive is located within the St Clairsville-Richl - 706 school district. Search Saint Clairsville real estate on rwilkof.dehoff.com today.