




BEDS2
BATHS1 full 1 partial
SQUARE FEET847
MLS#5242008
STATUSActive
PROPERTY TYPEResidential - Condominium
SUBDIVISIONCedarwood Village Condo 03 Ph 04
SCHOOLWestlake City
Property Description
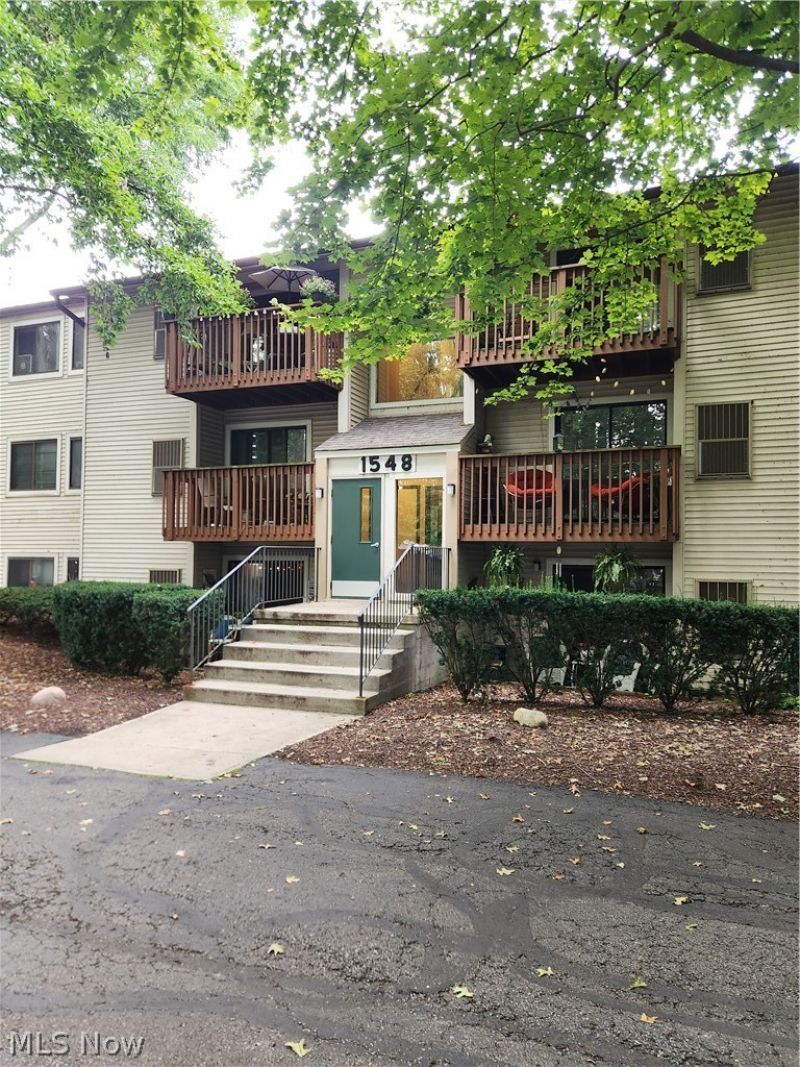
Welcome to easy, maintenance-free living in the heart of Westlake! This beautifully situated 3rd-floor condo offers the perfect combination of comfort, convenience, and location. Featuring 2 bedrooms and 1.5 baths, the spacious layout includes a generous primary bedroom with a walk-in closet and half bath. A large private outdoor porch offers a relaxing space to enjoy the seasons. In unit laundry is included. A detached 1-car garage provides secure parking and additional storage. The community offers fantastic amenities, including a pool and recreational facilities, providing opportunities to relax, stay active, and enjoy the neighborhood. Best of all, you're just walking distance to Crocker Park, with its exceptional selection of shopping, dining, entertainment, and everyday conveniences. Located in desirable Westlake, this condo offers an ideal blend of low-maintenance living, community amenities, and walkable access to everything Crocker Park has to offer. Don't miss the opportunity to make this inviting condo your new home!
Property Features
Property Type: Residential - Condominium
Cooling: Central Air, Wall Unit(s)
Garage: 1
Heating: Electric, Heat Pump
Home Style: High Rise, Multiplex
Roof Type: Flat
Stories: 3.0
Taxes: $2,045 / year
Year Built: 1981
Amenities
Chandelier
Laminate Counters
Storage
Soaking Tub
Walk-In Closet(s)
Playground
Storage
Feature Descriptions
Appliances: Dryer, Dishwasher, Range, Refrigerator, Washer
Community Features: Common Grounds/Area, Clubhouse, Lake, Playground, Park, Street Lights, Suburban, Pool
Days on Site: 1
Exterior: Vinyl Siding, Wood Siding
Fencing: Privacy, Wood
Laundry: Washer Hookup, Electric Dryer Hookup, In Unit
Lot: Flat, Landscaped, Level, Pond on Lot, Near Public Transit, Views
Parcel#: 211-18-516
Parking: Additional Parking, Asphalt, Detached, Garage, Paved, Parking Lot
Patio/Porch: Covered, Patio
Pets Allowed: Yes
Pool: Association, In Ground, Outdoor Pool, Community
Security: Smoke Detector(s)
Sewer: Public Sewer
Swimming Pool: Yes
View: Trees/Woods
Water: Public
Local Schools
School District: Westlake City
Listed By / Shown By
Listed By
Agency Name: Russell Real Estate Services
Agency Contact: paulrossmanjr@gmail.com, 440-915-3723
Shown By
Agent Name: Ruthanne Mancini- Wilkof
Agent Phone: (330) 324-0573
Agency Title: DeHOFF REALTORS

Estimate Your Payment
Estimated Payment
$ 853.26 per month $640.56 Principal & Interest $170.42 Property Tax $42.29 Homeowner's InsuranceChange Payment Information

Ruthanne Mancini- Wilkof
Cell: (330) 324-0573
Email Me


Disclaimer: All information deemed reliable but not guaranteed. All properties are subject to prior sale, change or withdrawal. Neither listing broker(s) or information provider(s) shall be responsible for any typographical errors, misinformation, misprints and shall be held totally harmless. Listing(s) information is provided for consumers personal, non-commercial use and may not be used for any purpose other than to identify prospective properties consumers may be interested in purchasing. Information on this site was last updated 09/06/2026. The listing information on this page last changed on 09/06/2026. The data relating to real estate for sale on this website comes in part from the Internet Data Exchange program of Delta Media Group MLS (last updated Sun 09/06/2026 12:01:22 AM EST) or MLS NOW (last updated Sat 09/05/2026 11:57:35 PM EST). Real estate listings held by brokerage firms other than DeHOFF REALTORS may be marked with the Internet Data Exchange logo and detailed information about those properties will include the name of the listing broker(s) when required by the MLS. All rights reserved.
Listing data compilation and photo(s) © 2026 - Multiple Listing Service, Inc. – All Rights Reserved
The photos may be altered, edited, enhanced or virtually staged.
Privacy Policy / DMCA Notice / ADA Accessibility


This site is hosted, designed and copyright
© 1994 - 2026 by
Delta Media Group, Inc. -- Patent Pending --
1548 Cedarwood Drive, Unit 353 | MLS# 5242008
This condo located at 1548 Cedarwood Drive, Unit 353, Westlake, OH 44145 is currently listed for sale with an asking price of $145,000. This property was built in 1981 and has 2 bedrooms and 1 full and 1 partial baths with 847 sq. ft. Cedarwood Drive, Unit 353 is located in the Cedarwood Village Condo 03 Ph 04 subdivision within the Westlake City school district. Search Cedarwood Village Condo 03 Ph 04 real estate on rwilkof.dehoff.com today.